
Professional floor plans for San Diego real estate listings are no longer optional for serious agents. Buyers today expect to understand a property’s layout before they book a showing — and listings that include accurate 2D or 3D floor plans consistently outperform those without them on time-on-listing, saved searches, and showing request rates. R360 produces precise, beautifully rendered floor plans for San Diego listings of every size and price point.
2D and 3D Floor Plans for San Diego Real Estate Listings
Floor plans are no longer optional in San Diego real estate. Buyers — especially remote buyers relocating from the Bay Area, Los Angeles, and out of state — demand spatial context before they’ll commit to a showing. A listing without a floor plan is a listing that gets skipped by a significant portion of the buyer pool in 2026.
R360° produces professionally drafted 2D and 3D floor plans for San Diego properties of every size and price point. From a 700-square-foot Pacific Beach condo to a 7,000-square-foot Rancho Santa Fe estate, our floor plans are drawn to scale, clearly dimensioned, and formatted for immediate use across MLS, Zillow, Realtor.com, print brochures, and digital marketing campaigns.
Why Floor Plans Drive More Showings
The psychology behind floor plan demand is straightforward: buyers need to know if the home works for their life before they invest time in a showing. A family with three kids needs to know if there are four bedrooms and whether they’re separated from the master. A remote worker needs to see if there’s a dedicated office space. A couple downsizing from a large home needs to understand if the square footage is efficiently laid out or wasted on hallways and awkward transitions.
Photography answers the question “does this home look good?” Floor plans answer the question “does this home work for me?” Both questions must be answered before most buyers in 2026 will request a showing — and listings that answer both questions convert significantly more online views into actual appointments.
Portals like Zillow have reported that listings including floor plans receive substantially higher engagement than those without. In San Diego’s still-competitive 2026 market, that engagement gap translates directly into offer velocity.
2D Floor Plans: The Foundation
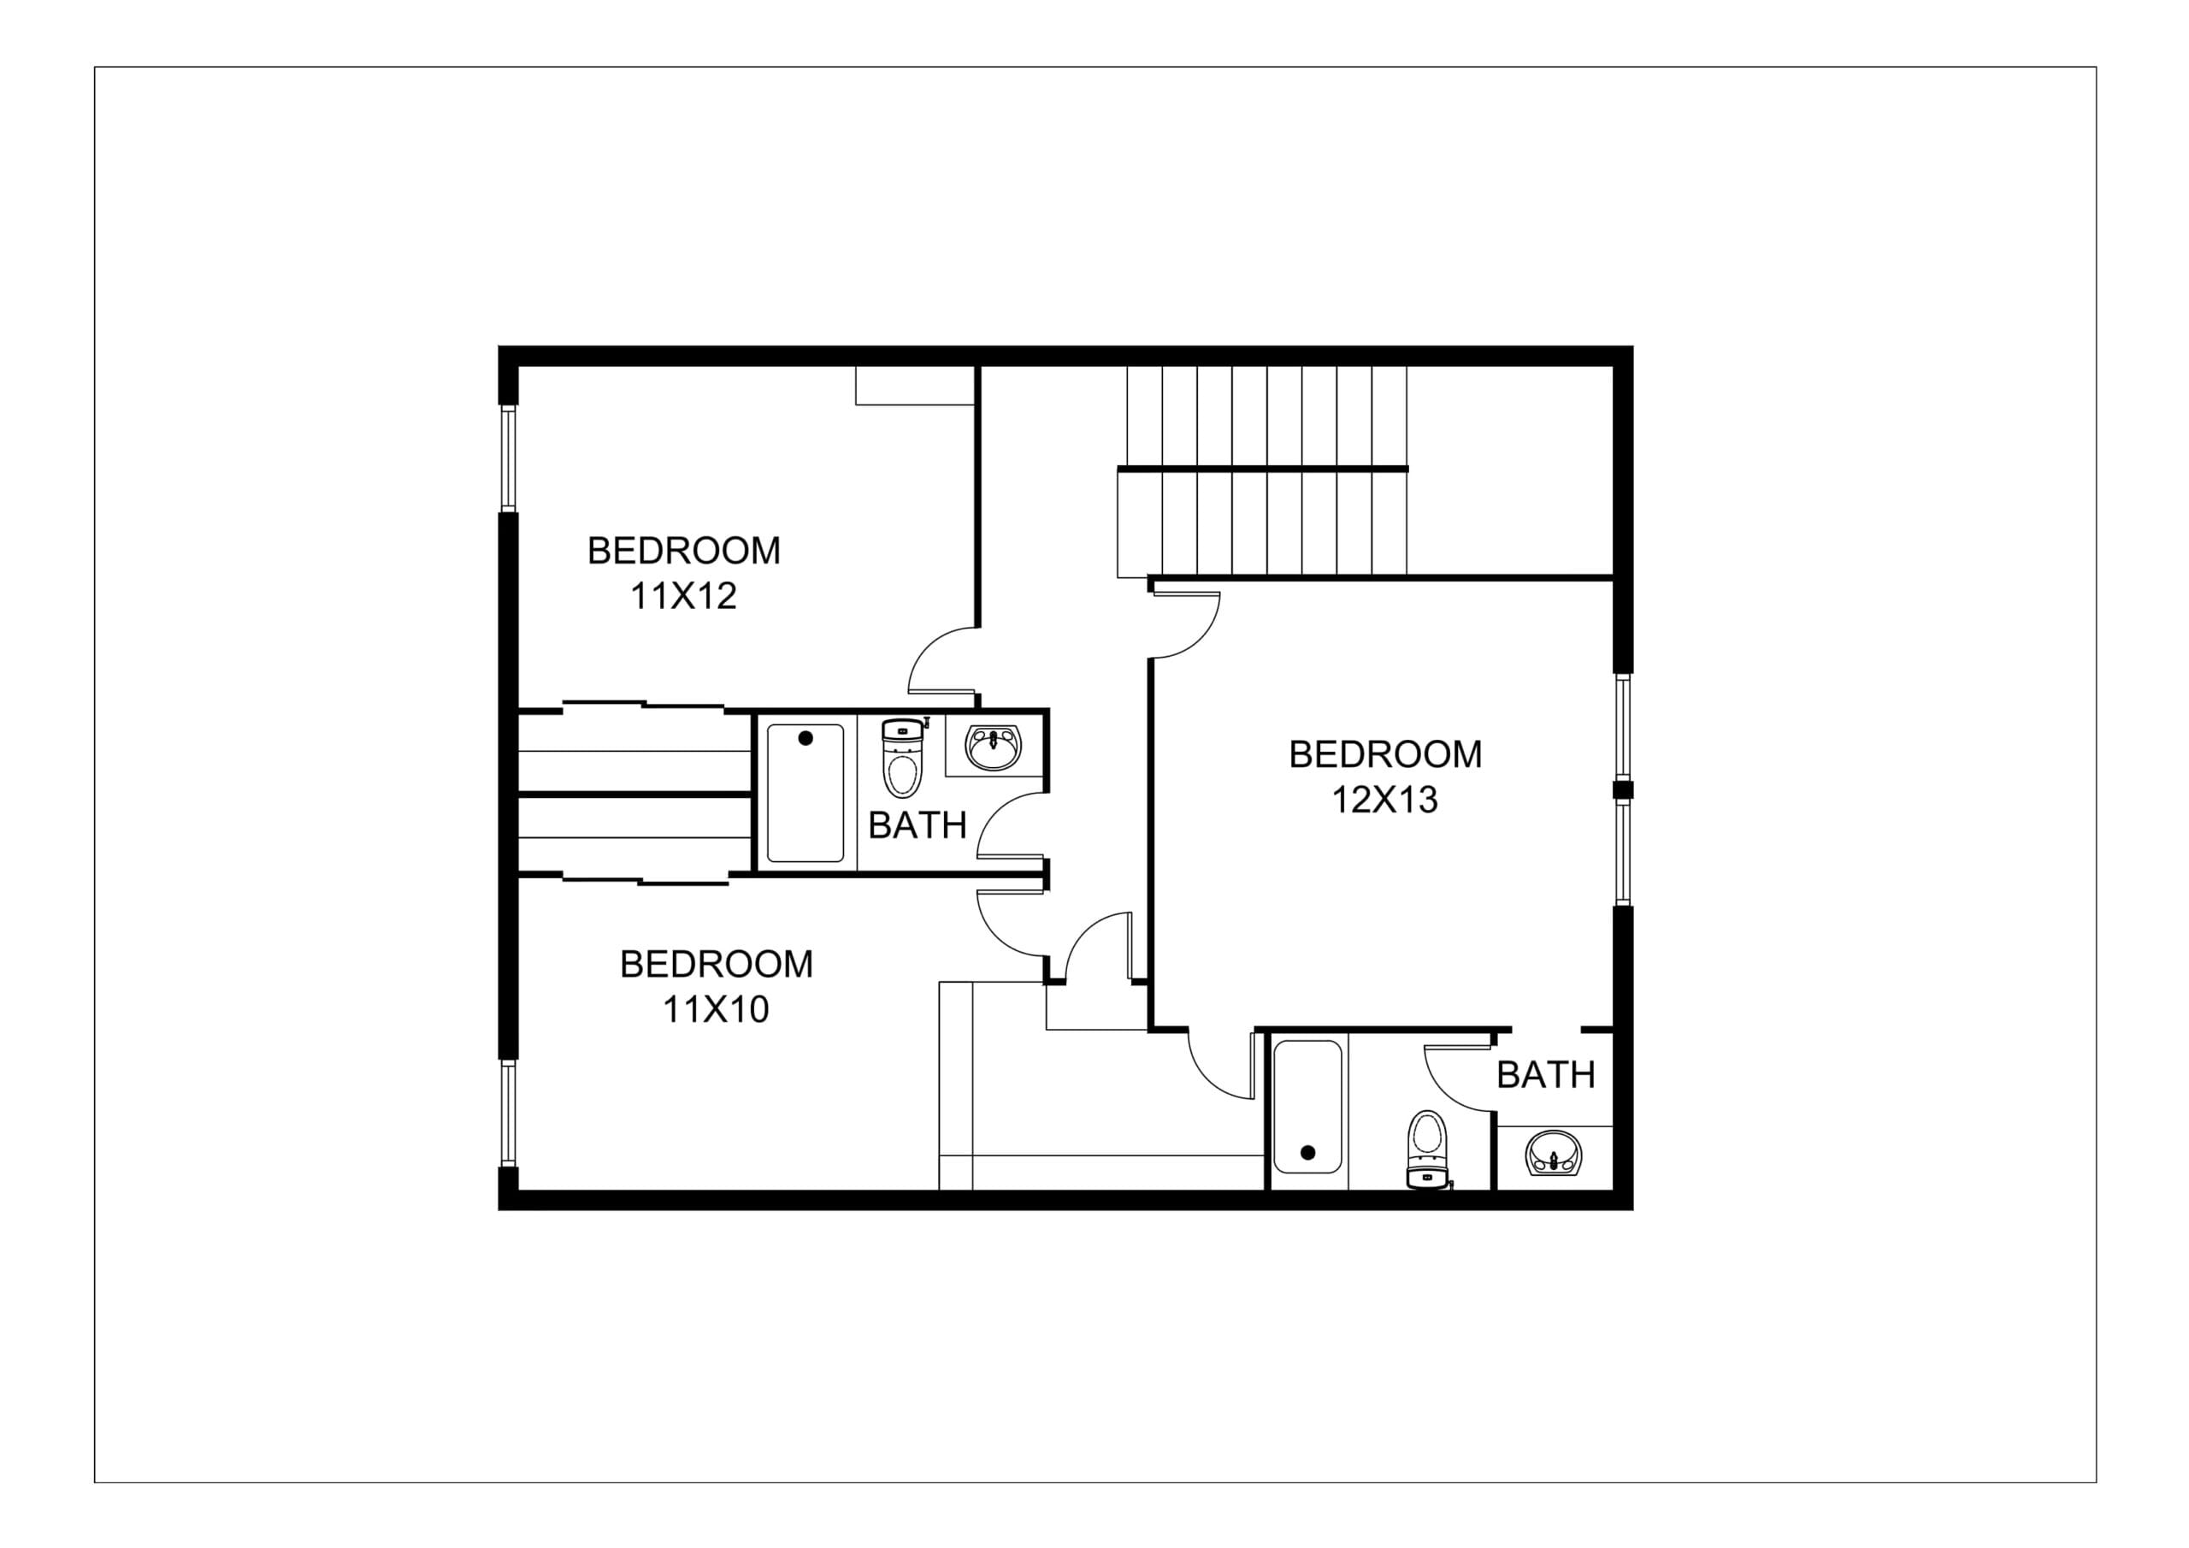
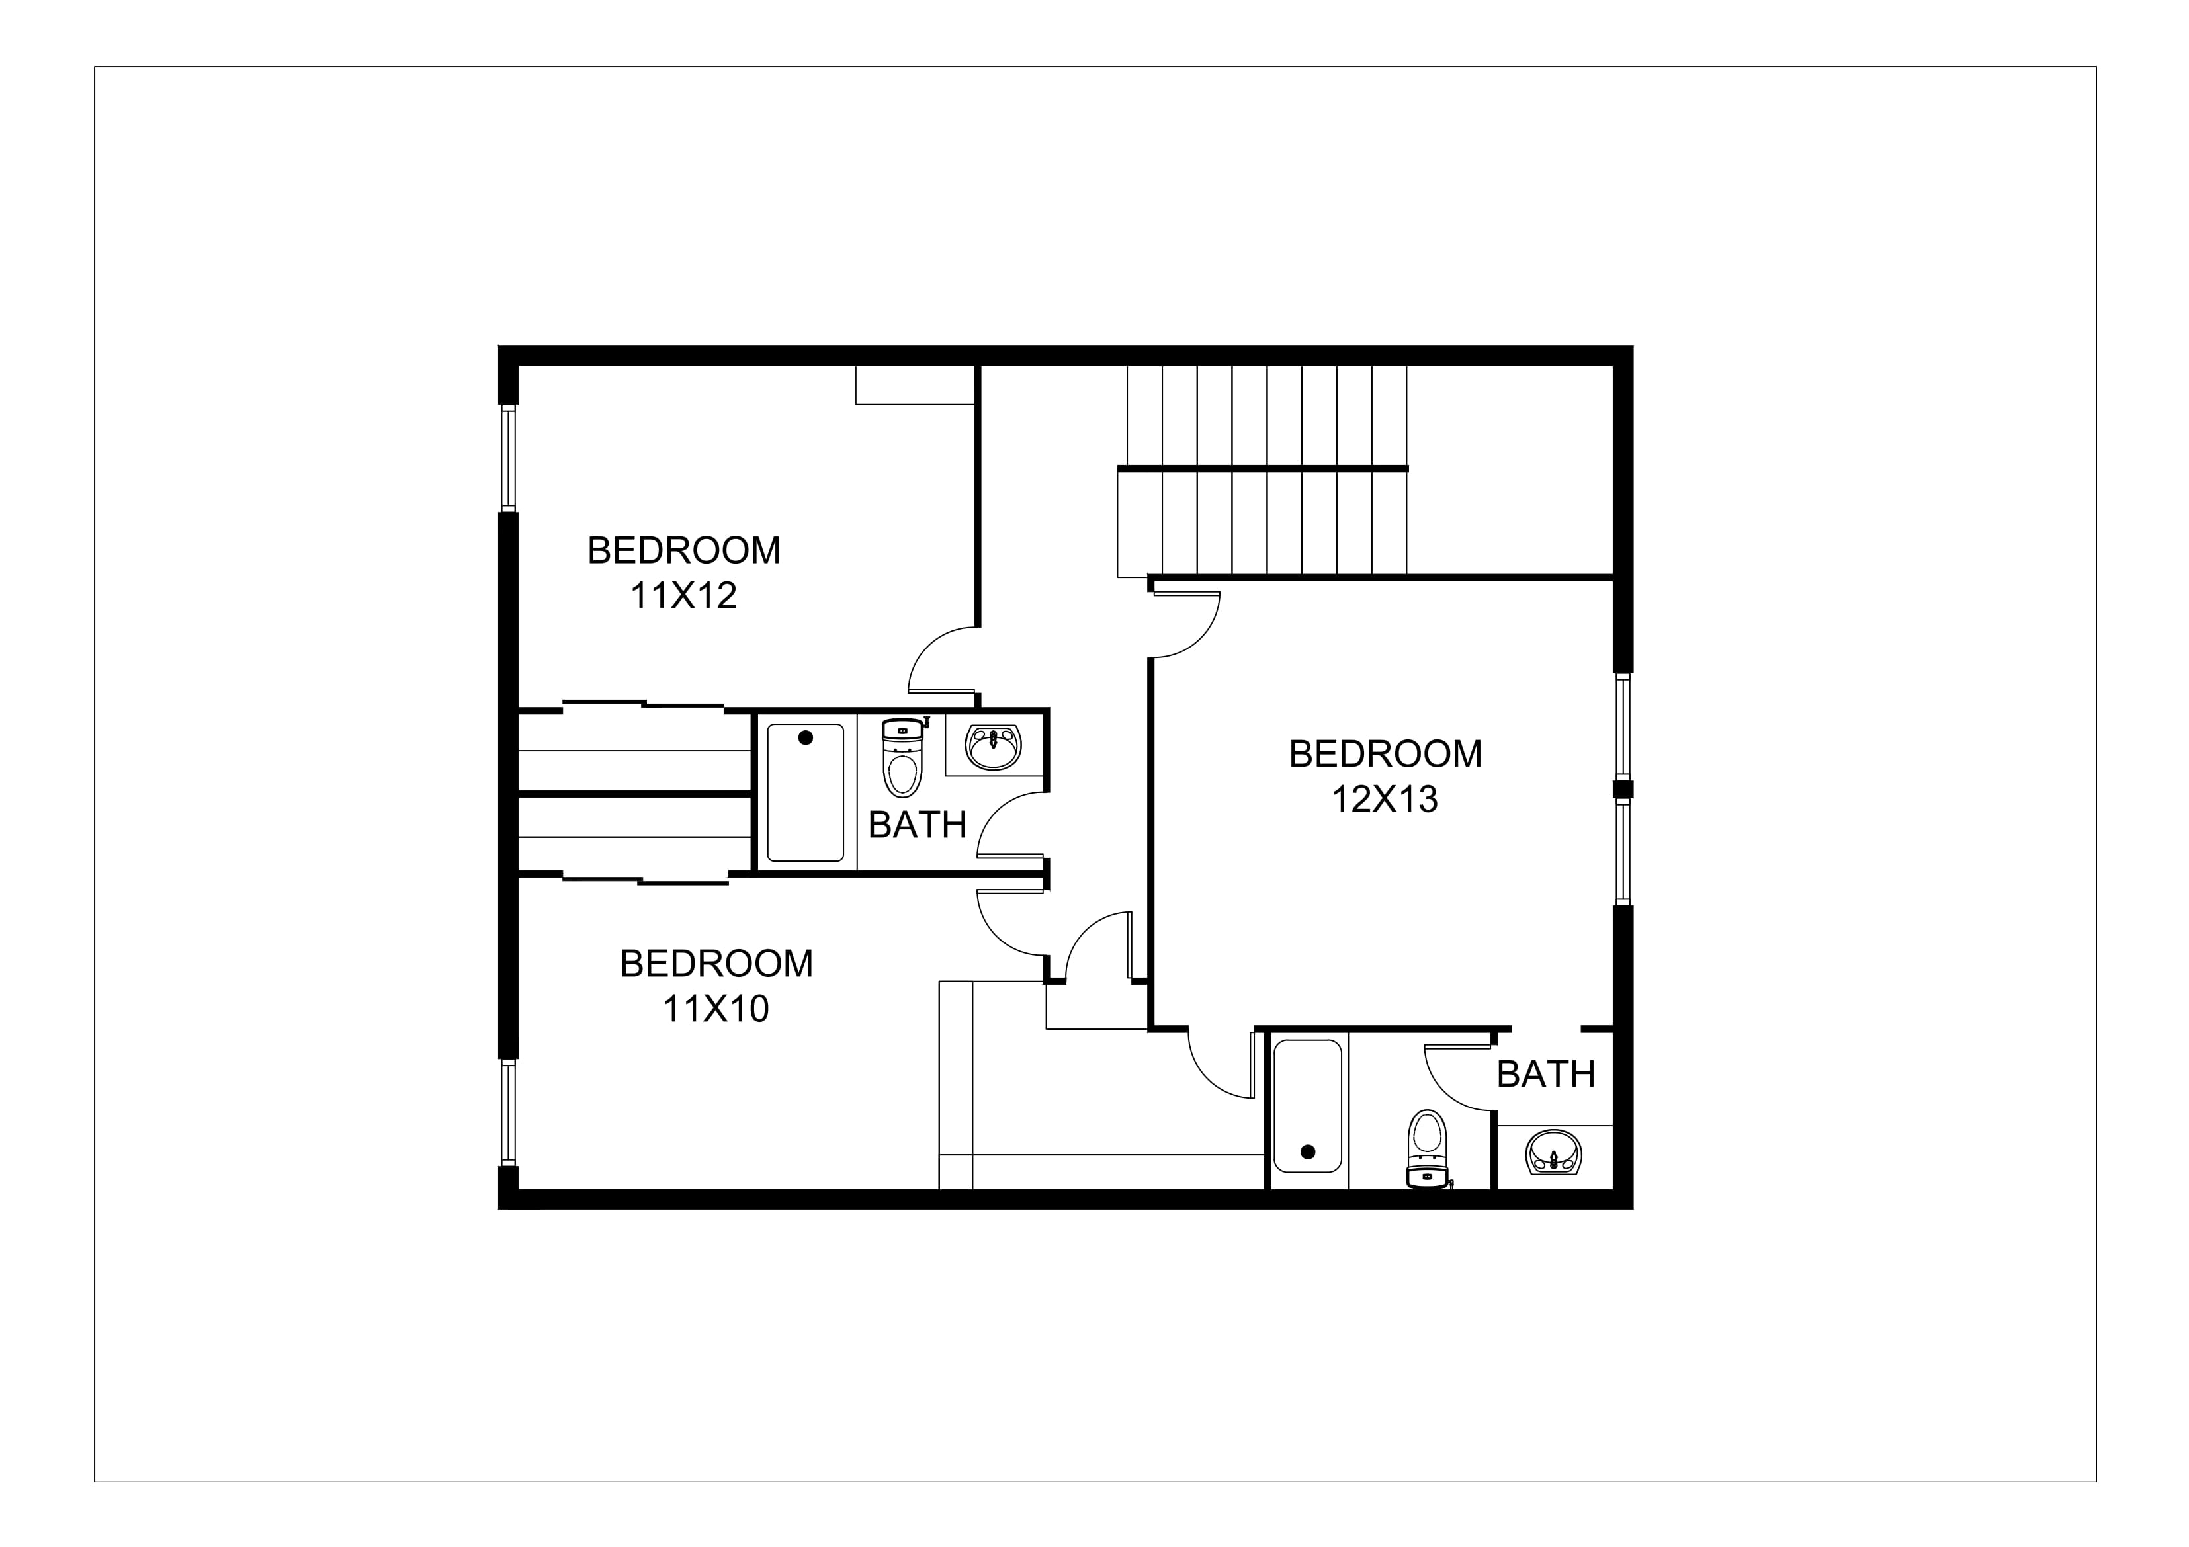
R360°’s standard 2D floor plans are clean, professional, and formatted to match the visual standards of San Diego’s top listing agents and brokerages. Every 2D plan includes:
- Accurate room dimensions measured on-site by our team
- Total square footage clearly labeled
- Door swing and window placements
- Kitchen layout including island, appliance, and counter positions
- Bathroom fixture placement
- Garage, storage, and outdoor space notation
- Compass orientation indicator
- Custom branding with agent name, brokerage logo, and property address
2D floor plans are delivered as high-resolution JPG and PDF files ready for immediate upload to MLS and all major listing portals. Turnaround is 24–48 hours from measurement to delivery.

3D Floor Plans: The Competitive Advantage
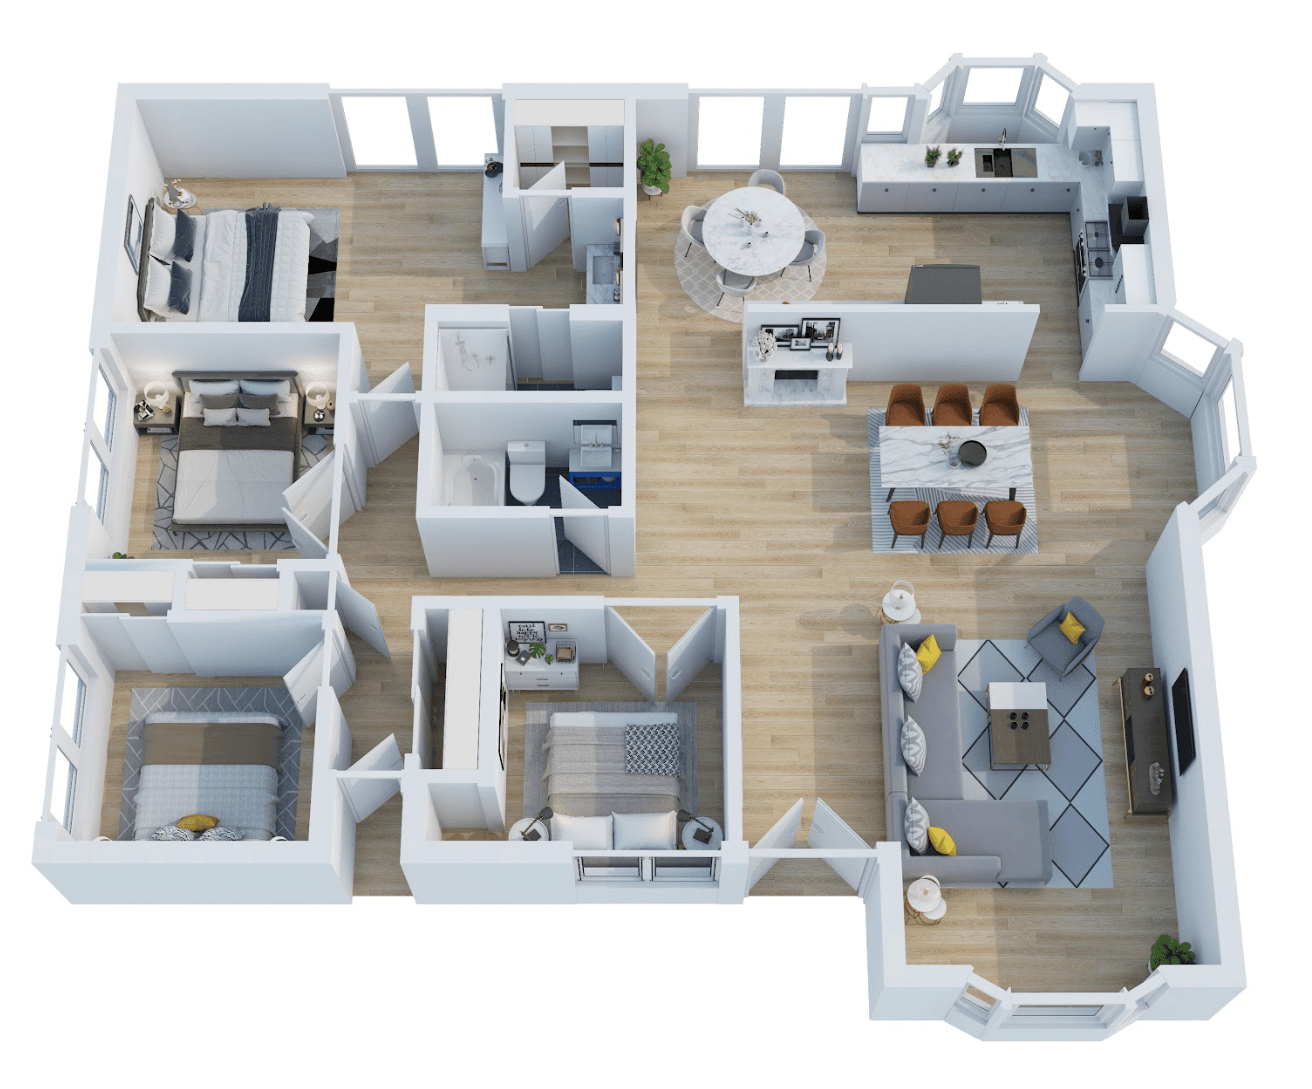
3D floor plans take spatial communication to the next level. Where a 2D plan shows layout, a 3D plan shows layout and feel — buyers can intuitively grasp ceiling heights, room proportions, and the relationship between indoor and outdoor spaces in a way that flat diagrams don’t fully convey.
R360°’s 3D floor plans are rendered in full color with realistic finishes, furniture placement for scale reference, and accurate architectural detail including vaulted ceilings, step-downs, and open-concept flow lines. They’re particularly effective for:
- New construction presales — where the home doesn’t yet exist and buyers need to visualize the finished product
- Open-concept layouts — where a 2D plan can look confusing but a 3D render immediately clarifies the flow
- Multi-level homes — showing how floors connect and how each level relates to outdoor spaces
- Luxury listings — where the 3D plan becomes part of the overall high-end marketing presentation and print package
Floor Plans for Every San Diego Property Type
San Diego’s housing market encompasses an extraordinary diversity of property types, and R360°’s floor plan service covers all of them:
Single-family homes: From modest Ranch-style homes in Clairemont to contemporary masterpieces in La Jolla, we accurately capture every floor and every room with precise measurements.
Condominiums and townhomes: Urban condos in downtown San Diego’s Little Italy and East Village are measured with the same precision as any suburban home. HOA-required floor plan formats are accommodated on request.
Multi-unit investment properties: Duplex, triplex, and fourplex properties benefit enormously from floor plans that show buyers the unit mix, separate entrances, and shared infrastructure — critical information for investment underwriting.
Commercial and mixed-use: R360° also produces floor plans for commercial spaces, retail storefronts, and mixed-use properties in San Diego’s rapidly developing urban core neighborhoods.
Bundling Floor Plans with Photography
R360°’s bundled packages combine floor plans with HDR photography and aerial imagery into a single, cohesive listing media package. Bundling saves money compared to booking services individually and simplifies coordination — one booking, one shoot day, one delivery. Our team captures all measurements needed for accurate floor plans during the same visit as the photography session, minimizing disruption to the seller and streamlining the listing prep timeline.
Ready to Book Your San Diego floor plans Shoot?
R360 is a San Diego real estate media company, rated 4.8 stars on Google. Floor Plans San Diego Real Estate is what we do best — and every shoot includes one free revision round and a free re-shoot if we miss an agreed room. Four of the seven agents we’ve shot for have booked three or more times.
See real examples in our full listing showcase →


Comments are closed